DATACENTERPORT
Data Center Design File
Data center design for small businesses — in minutes.
Answer eight questions. Get UPS, battery, genset, rack, PDU and cooling sizing, a 3D room view and a vendor-neutral bill of materials.
How it works
-
Answer 8 questions
Pick your devices from the list or enter the total load in kW; backup time, mains supply and room.
-
Upload a specification (optional)
Values are read from a PDF, Word or Excel specification; you confirm them.
-
Get your design file
Sizing, rack layout, 3D view and bill of materials, as PDF, Word and Excel.
What you get
-
Sizing
UPS, battery and genset; every value with its rule and standard.
-
Rack layout
Front view: U-by-U placement, heavy devices at the bottom, A+B PDUs.
-
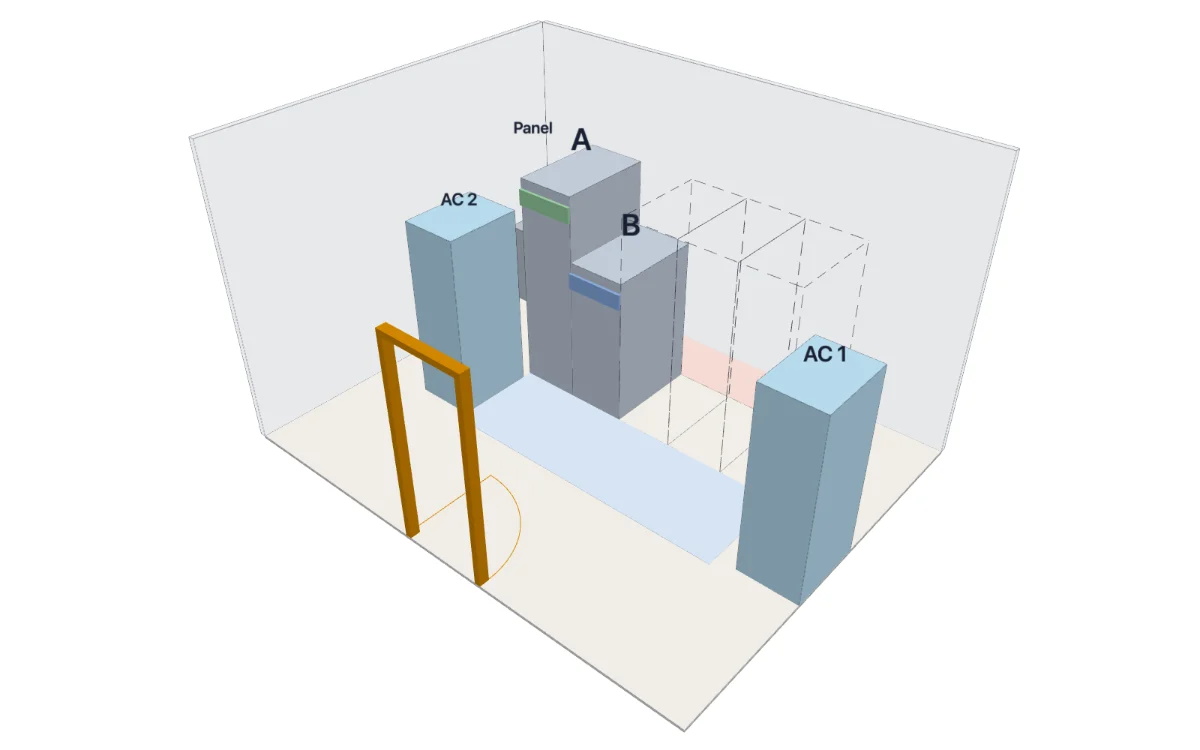
3D room view
Racks, aisles, UPS, battery, panel and cooling units in the room.
-
Bill of materials (no prices)
Vendor-neutral items with quantity and specification.
-
PDF, Word, Excel
Summary and detailed PDF, editable Word, Excel bill of materials.
-
TR / EN / DE outputs
The document language follows the country and can be changed.
- EN 50600
- IEC 62040
- ASHRAE TC 9.9
- VDE 0100
- BS 7671